
Westchester, New York
Traditional Westchester Townhouse
Tall rooms for a family of collectors, with every ledge given a job.
- Location
- Westchester, NY
- Rooms shown
- Six, over two floors
- Ceilings
- Vaulted, with display ledges
- Completed
- To confirm
A house of collections, where the architecture was made to hold them.
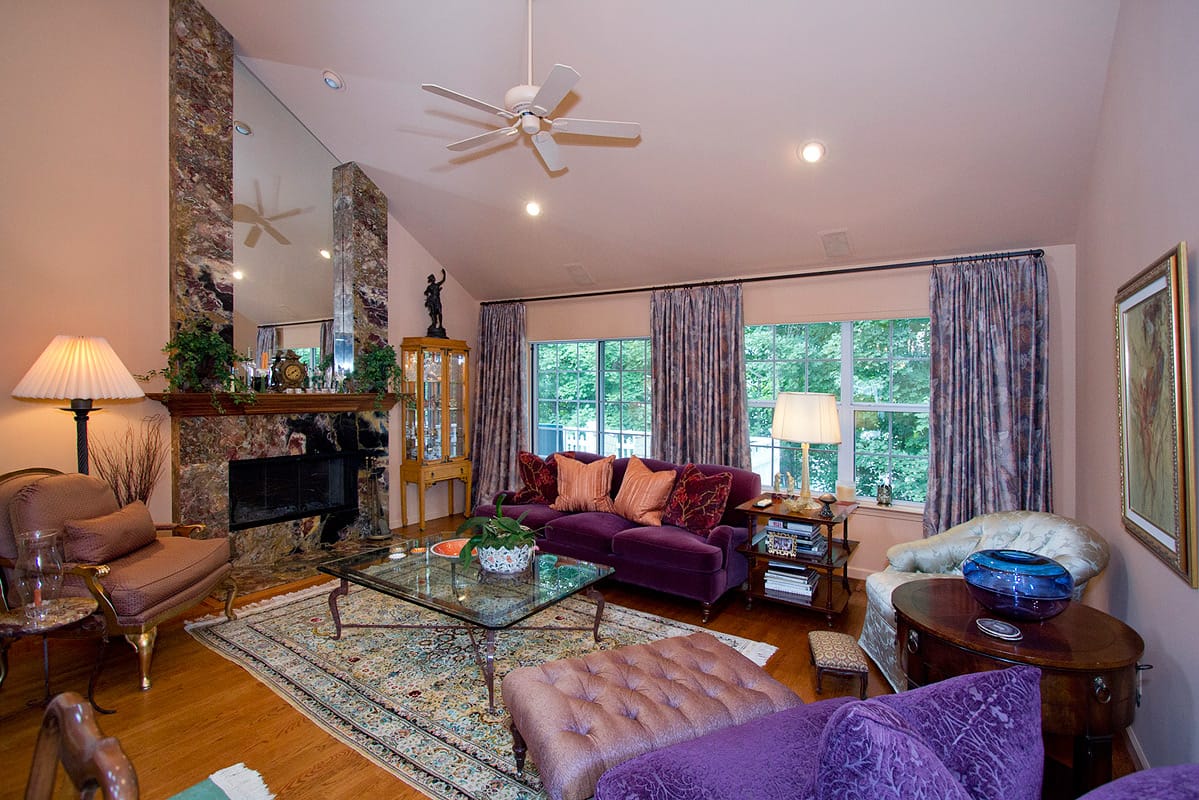
The main rooms run up into the roof, which gives a townhouse plan the volume of a much larger house and leaves a great deal of wall doing nothing. That was the opportunity. A slab of figured marble was carried from hearth to peak with a mirror set beside it, so the fireplace reads at full height. The partition between dining room and hall stops short of the ceiling and its top is used as a shelf for old glass: demijohns, cloches, coloured bottles, lit from the skylights above.
Downstairs the palette is deep: purple velvet and cut velvet, rust and apricot cushions, a floral carpet in the living room and a green Chinese Deco rug under the marquetry dining table, with French and Queen Anne brown furniture throughout. Upstairs it lightens and turns personal. The den has a loft ledge of antique birdcages trailing ivy above a khaki banquette; the music room hangs a wall of records beside the piano and a collage of sleeves beside three guitars. The powder room is small and fully dressed: glazed yellow walls, a breccia marble top, a bronze laurel mirror and a faux marble cornice.
The long view, annotated
A partition stopped short of the vault, its top given over to old glass and lit by the skylights
Marble carried from hearth to peak with a mirror beside it, so the chimneybreast holds the tall wall
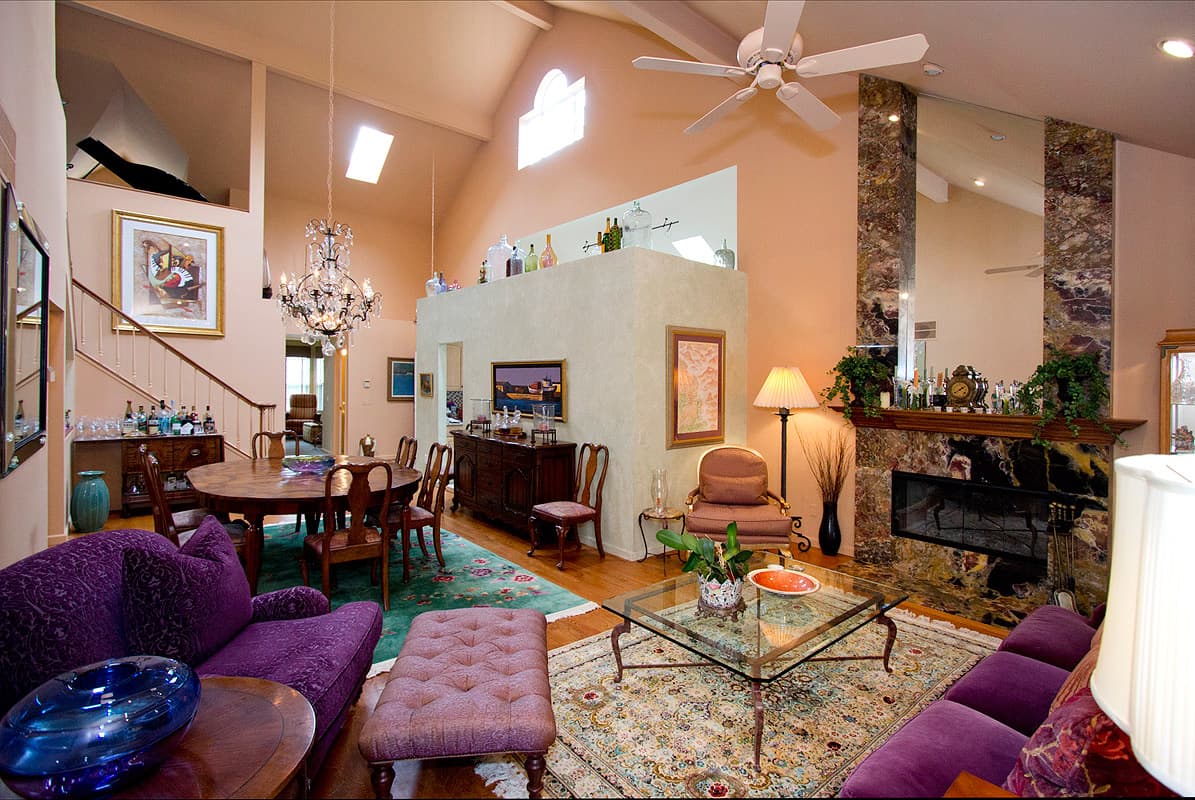
Purple velvet at the near end, a green Chinese Deco rug at the far one: two strong colours, one long room
- A partition stopped short of the vault, its top given over to old glass and lit by the skylights
- Marble carried from hearth to peak with a mirror beside it, so the chimneybreast holds the tall wall
- Purple velvet at the near end, a green Chinese Deco rug at the far one: two strong colours, one long room
Next project
Gramercy Park Townhouse
New York, New York
Tell me about the house.
Enquire